
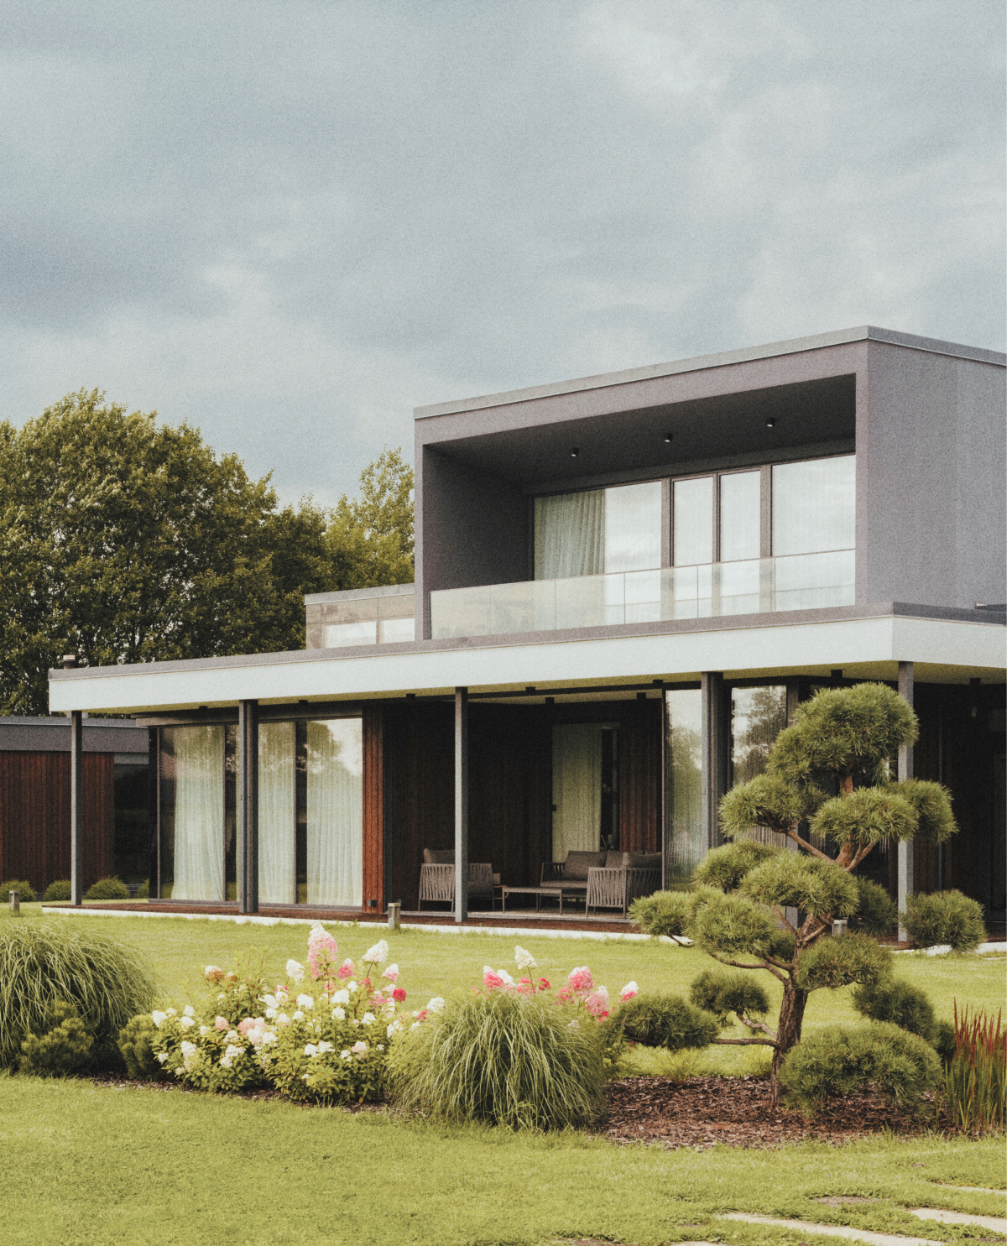
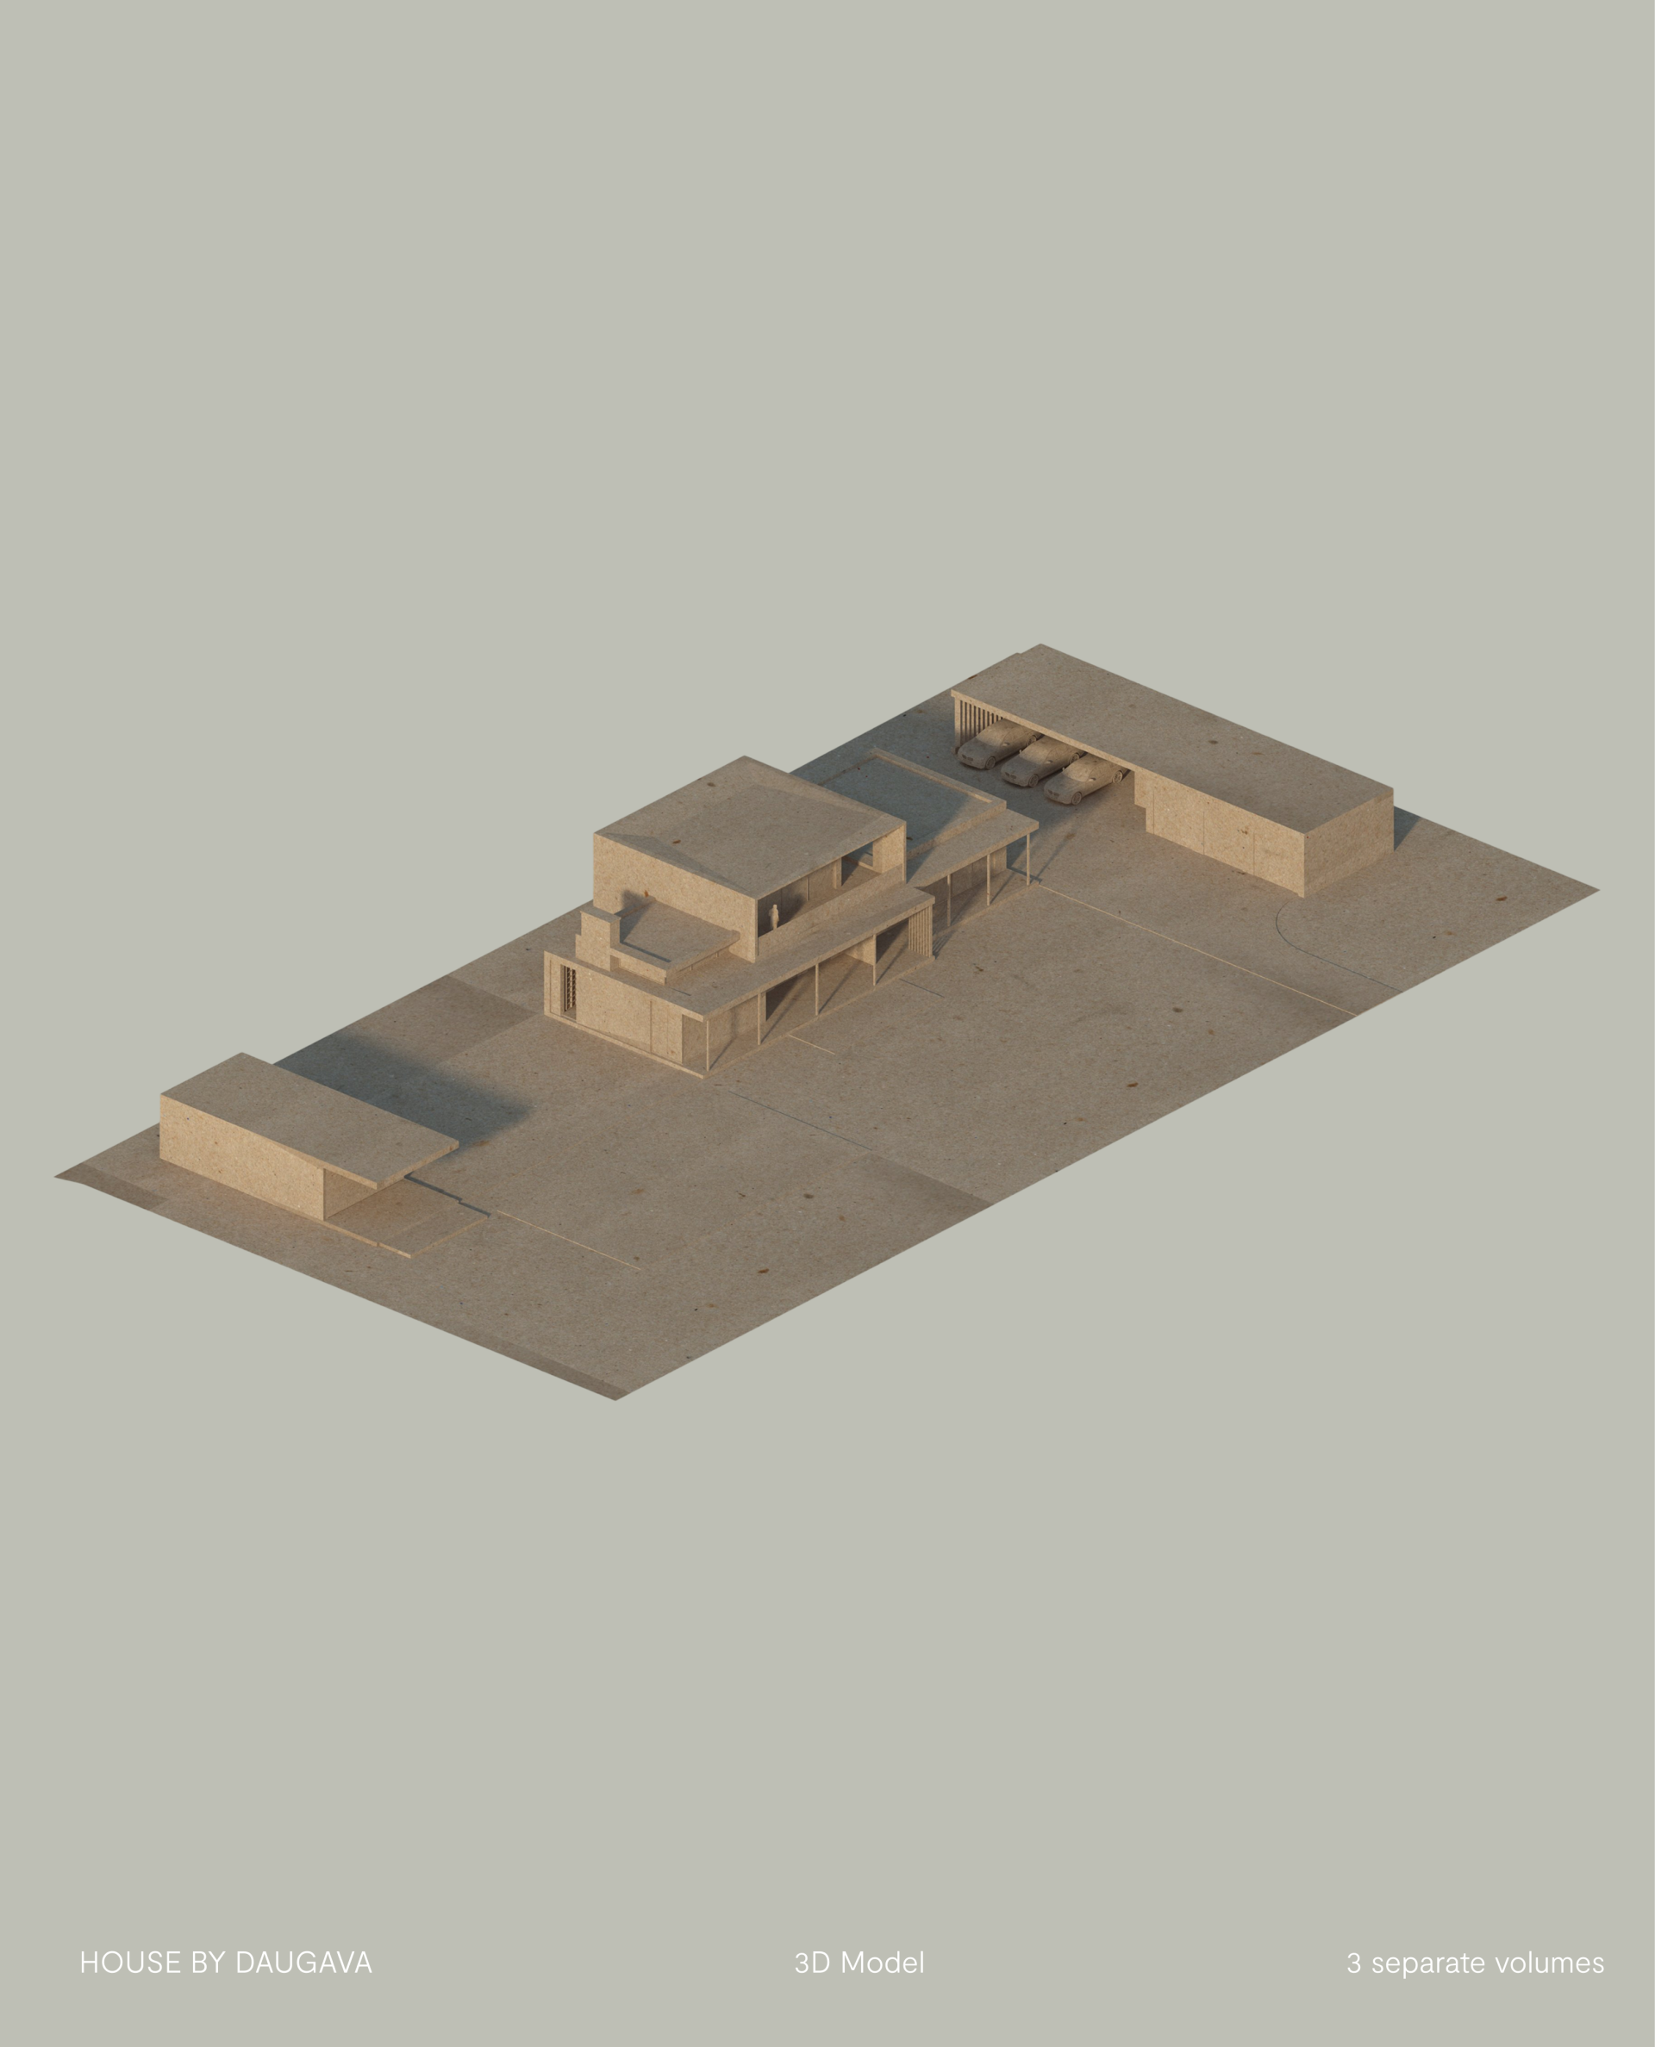
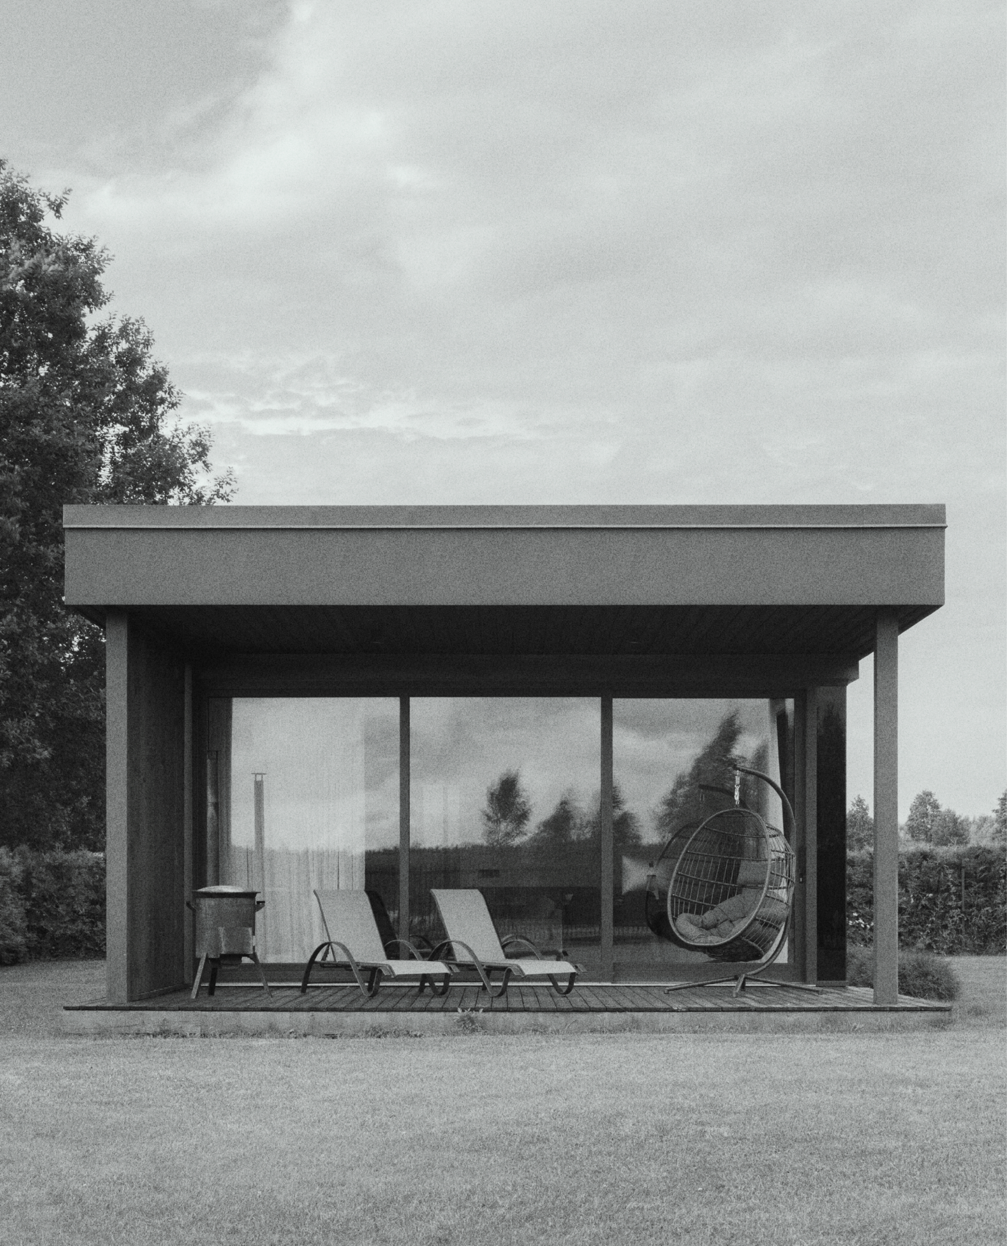
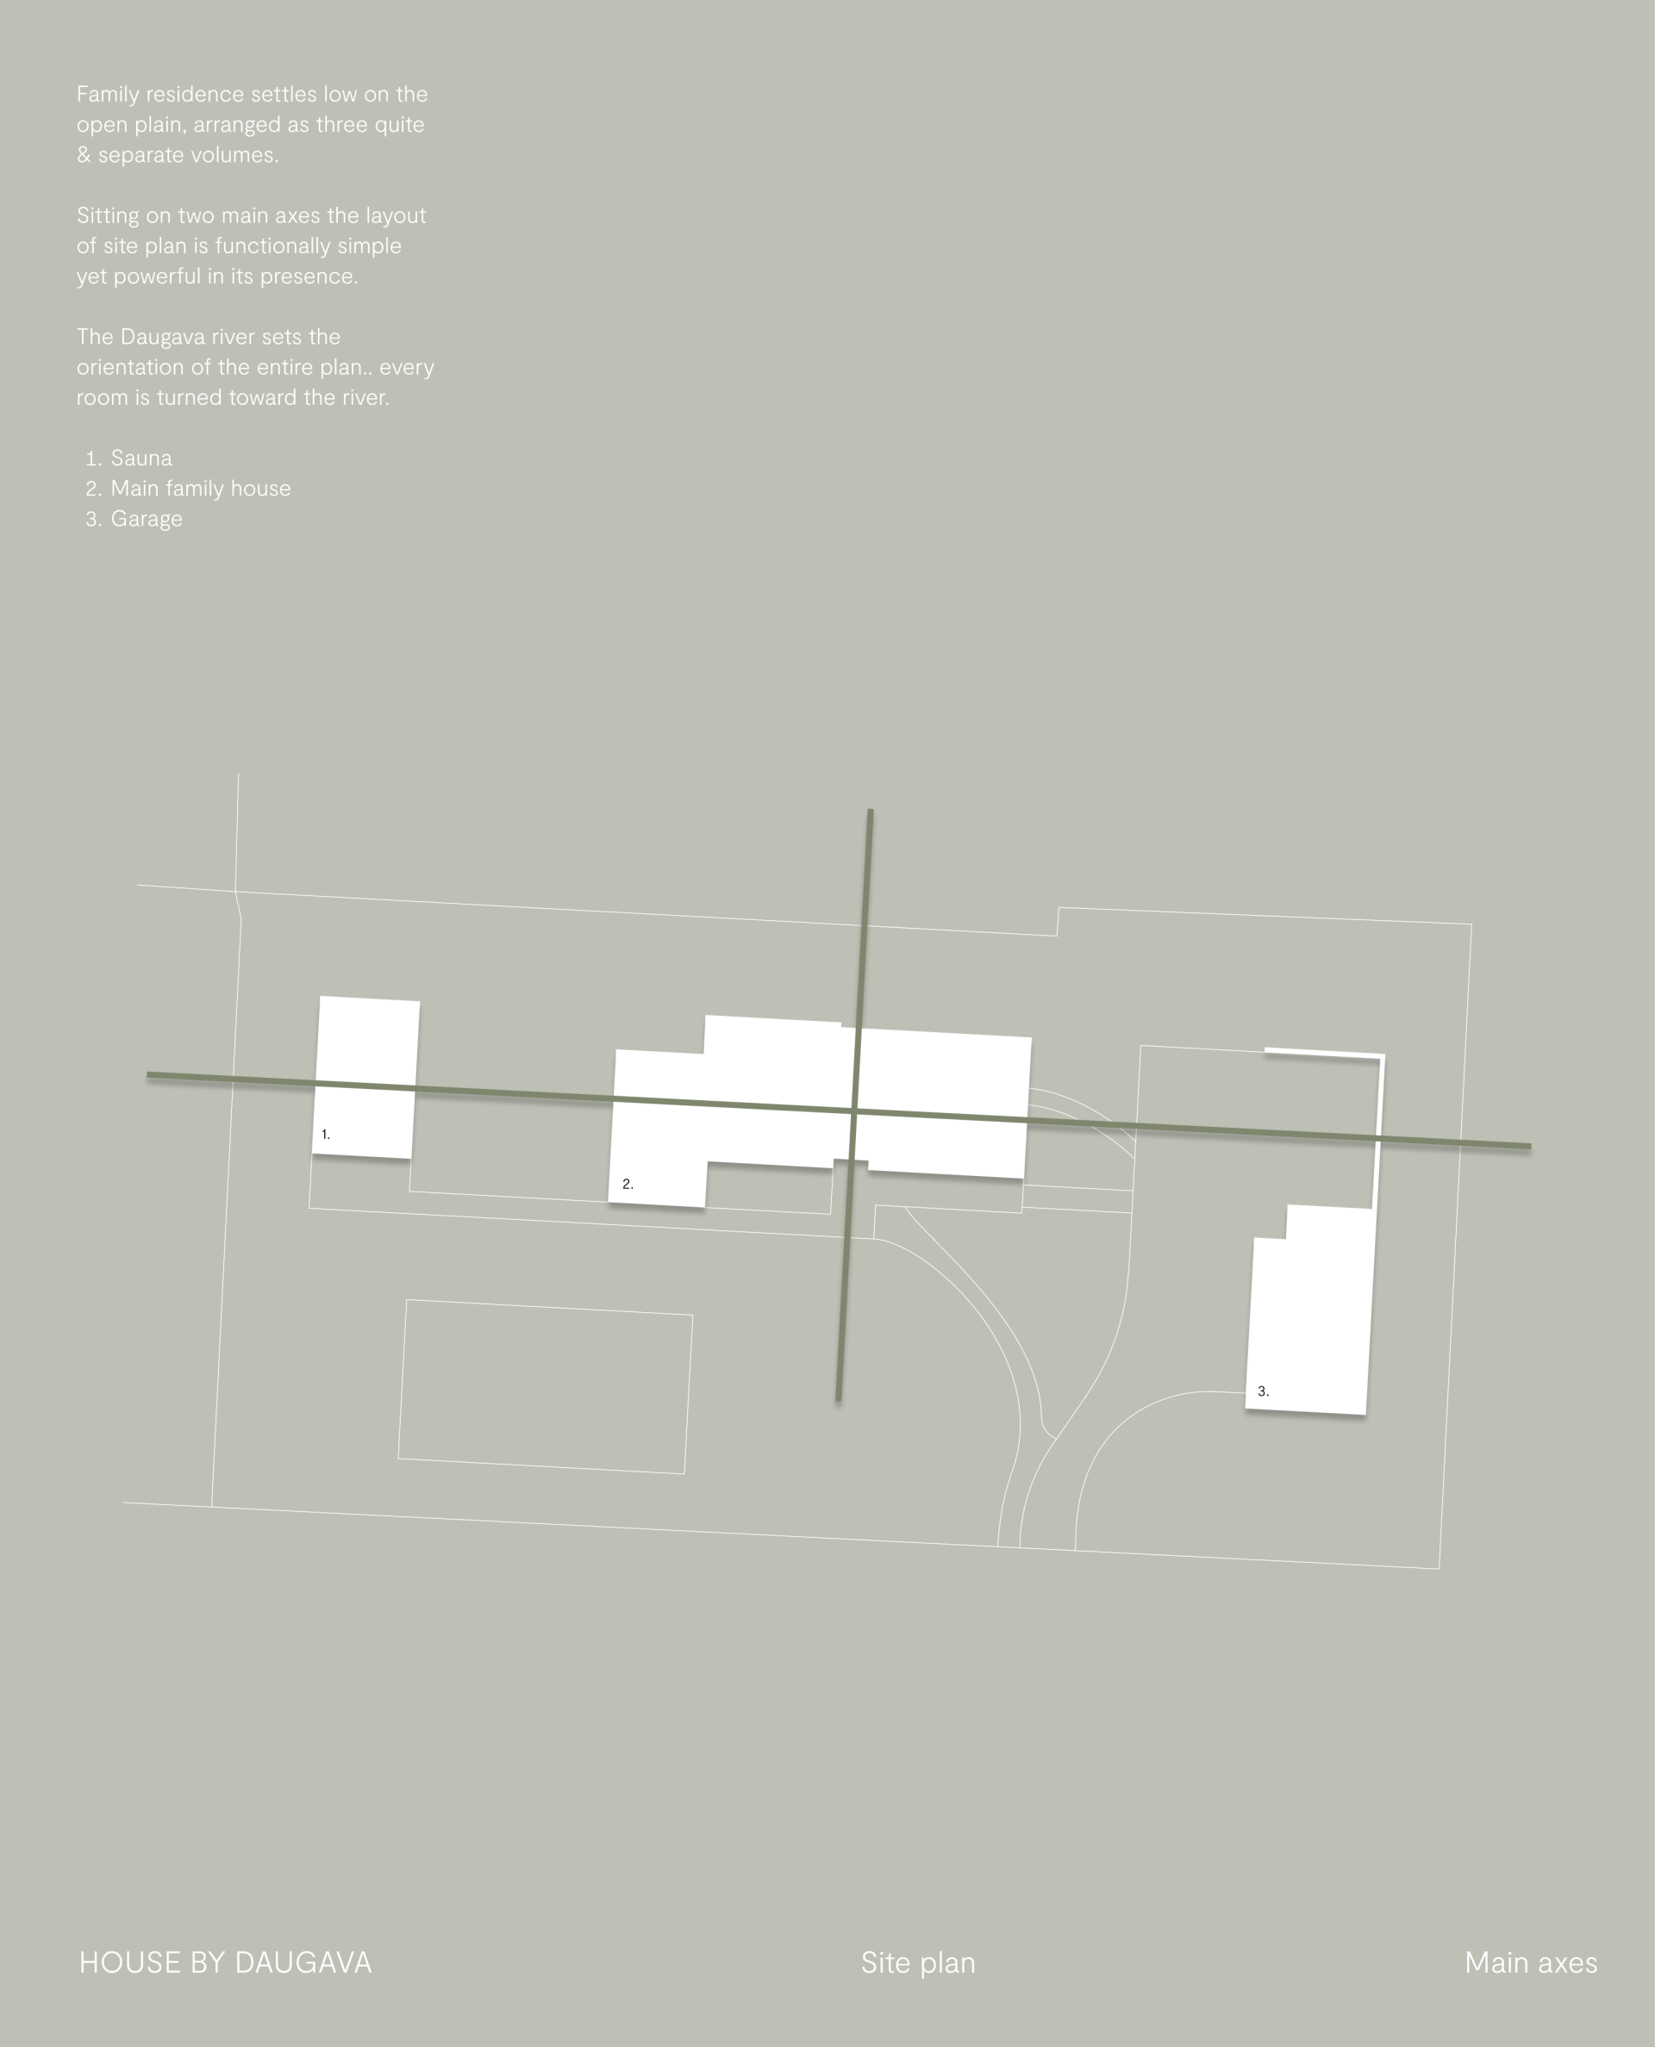
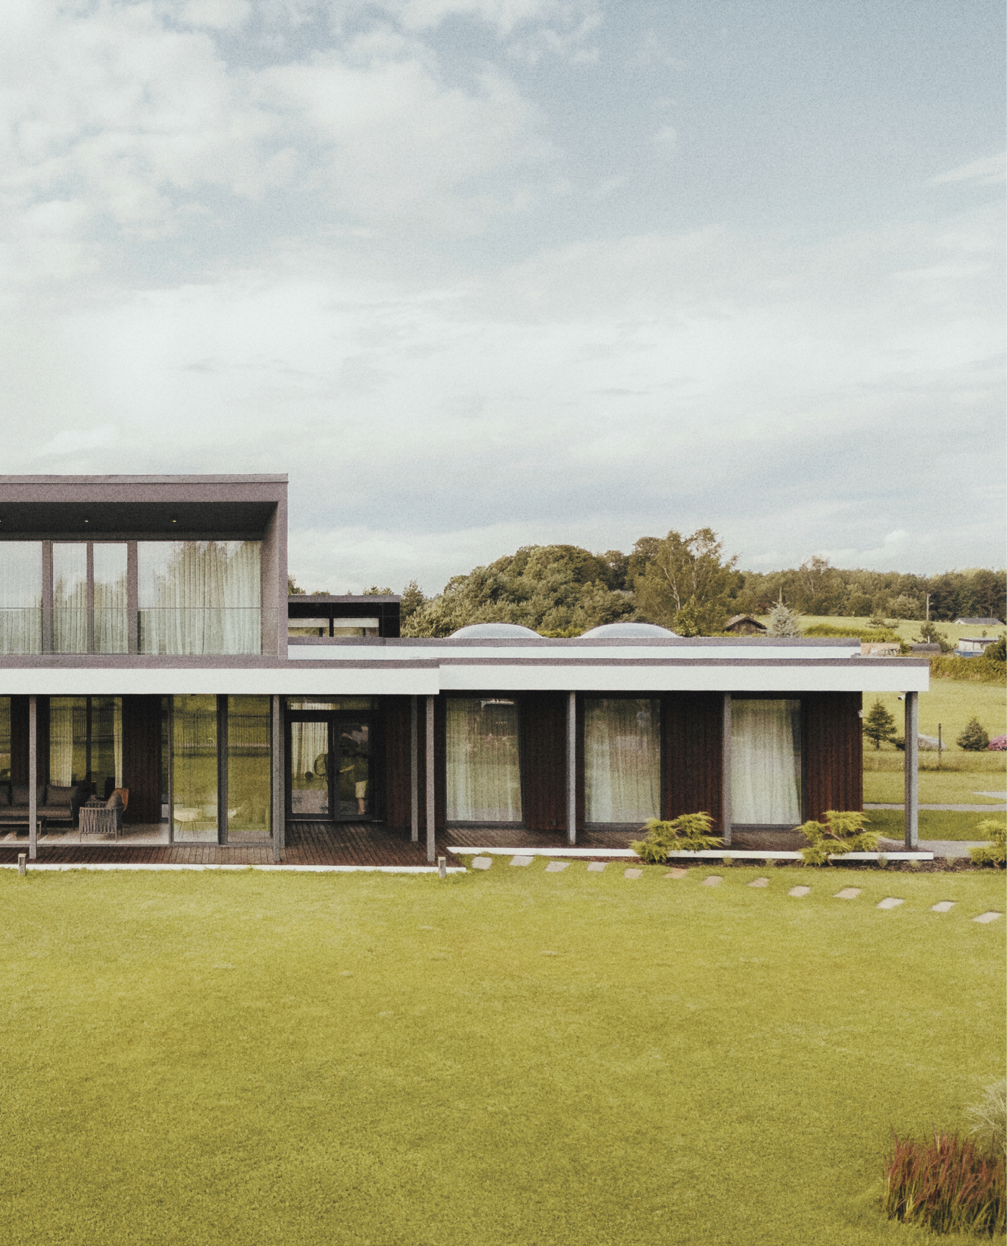
The main house at the centre, a sauna at one end, and the garage at the other. Two intersecting axes hold the composition together while the river decides the overall orientation.
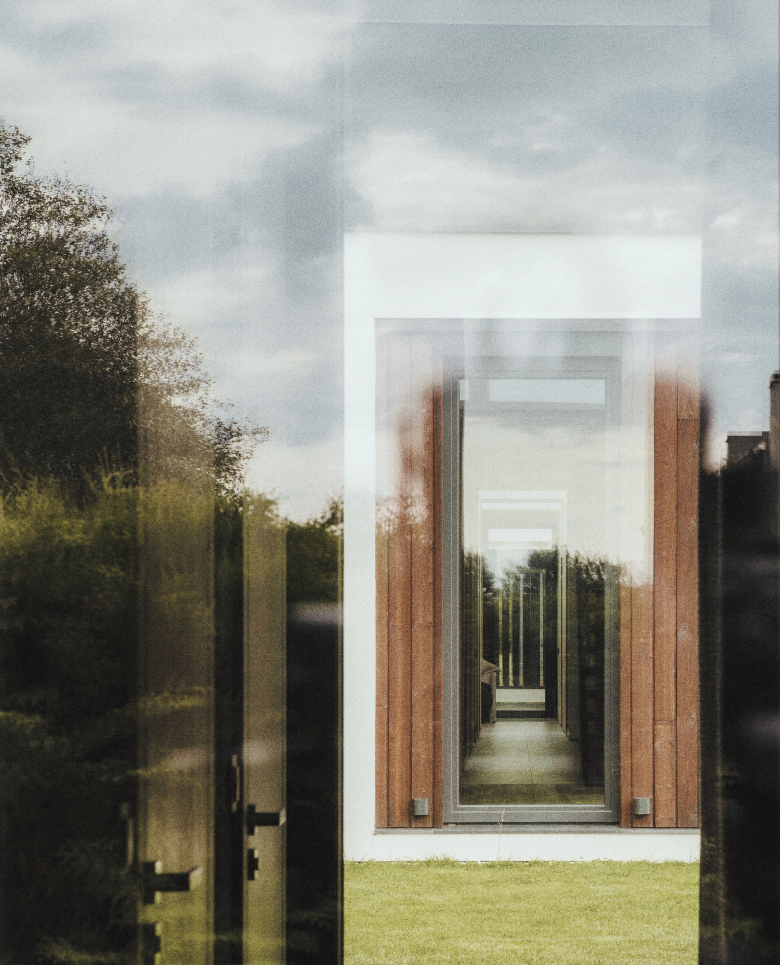
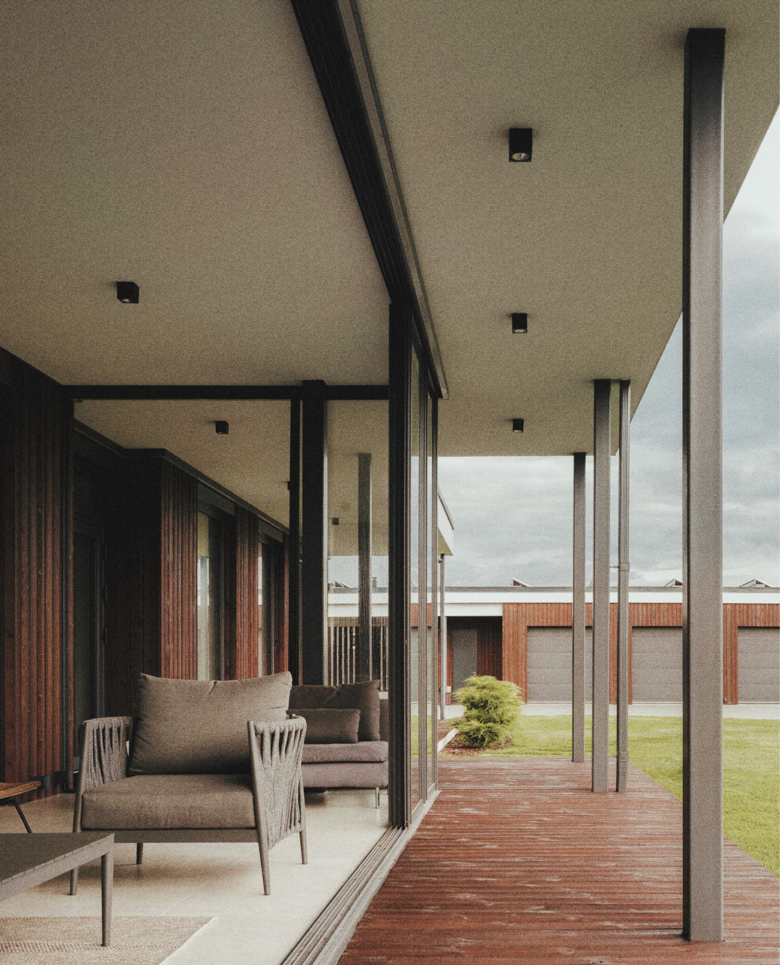
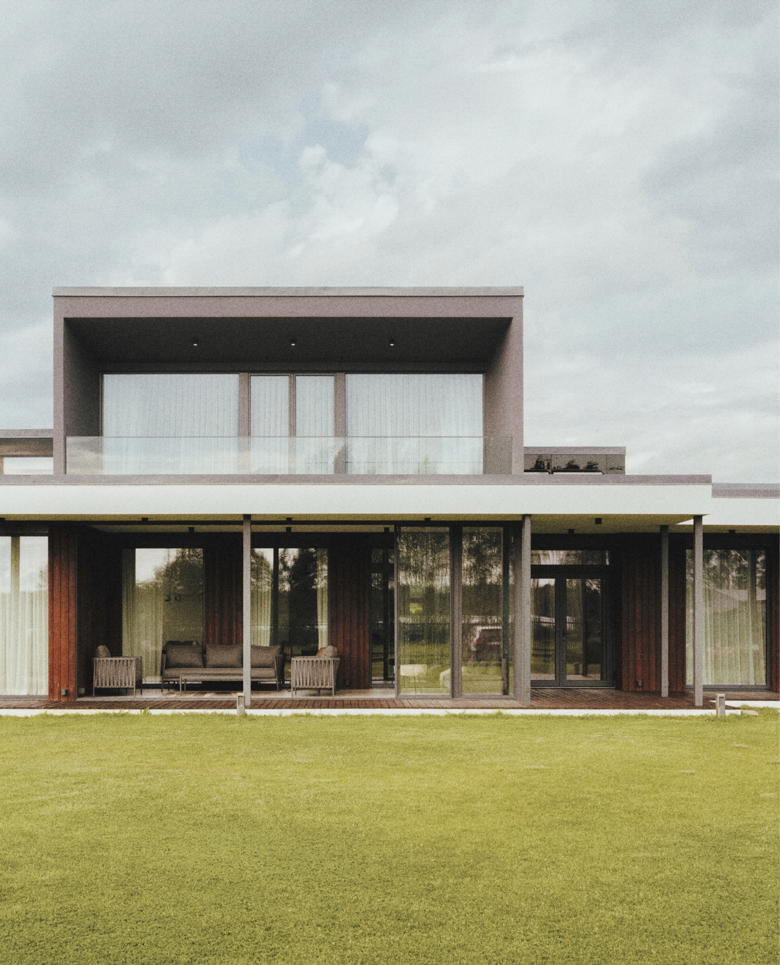
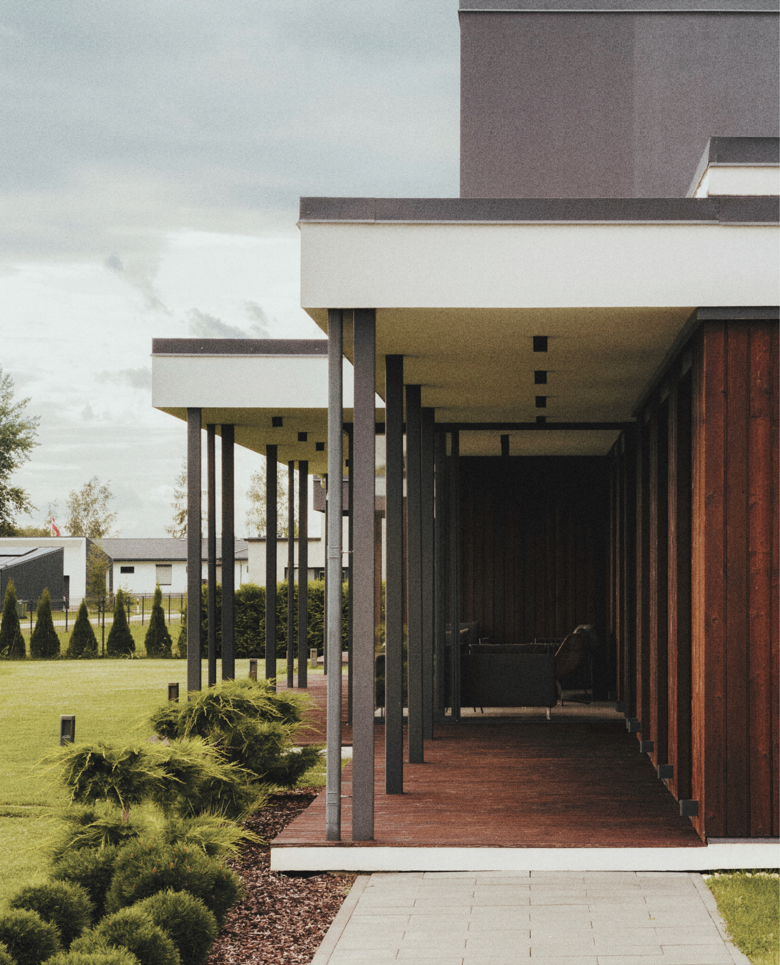
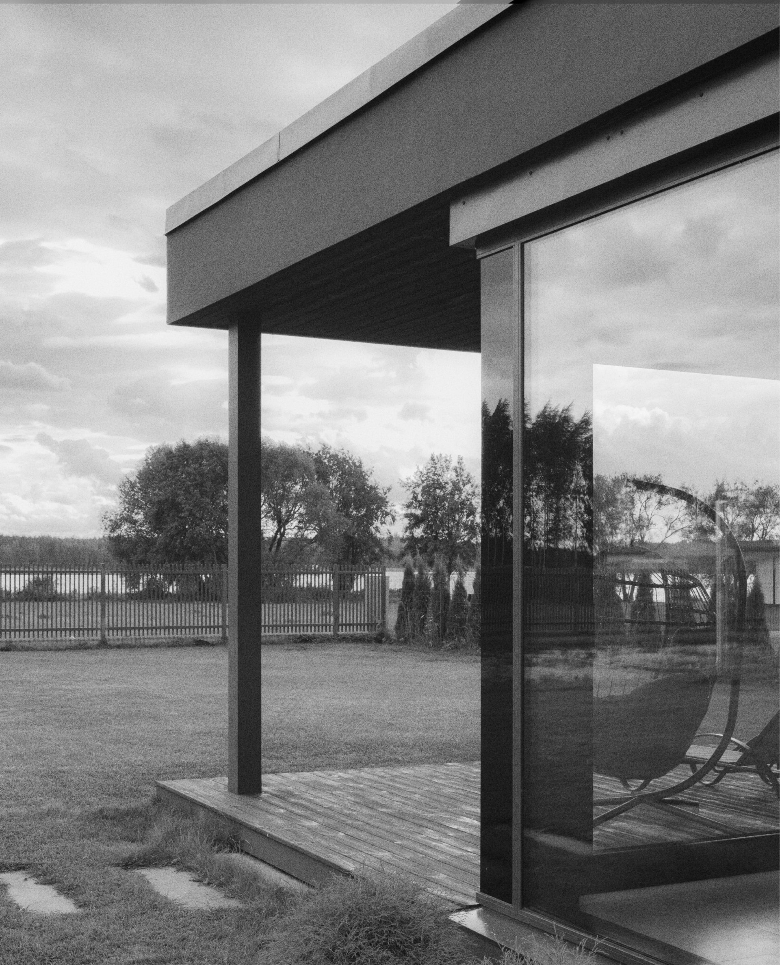
Vertical dark timber, soft grey tones, frameless glass, and slender dark-steel columns define the project’s restrained material language.
The overall composition is quiet, horizontal, and calm.. shaped by light and proportion. Horizontal lines are balanced with a regular rhythm of slim vertical columns, framing views toward the river and allowing natural daylight to become an essential part of the spatial experience.
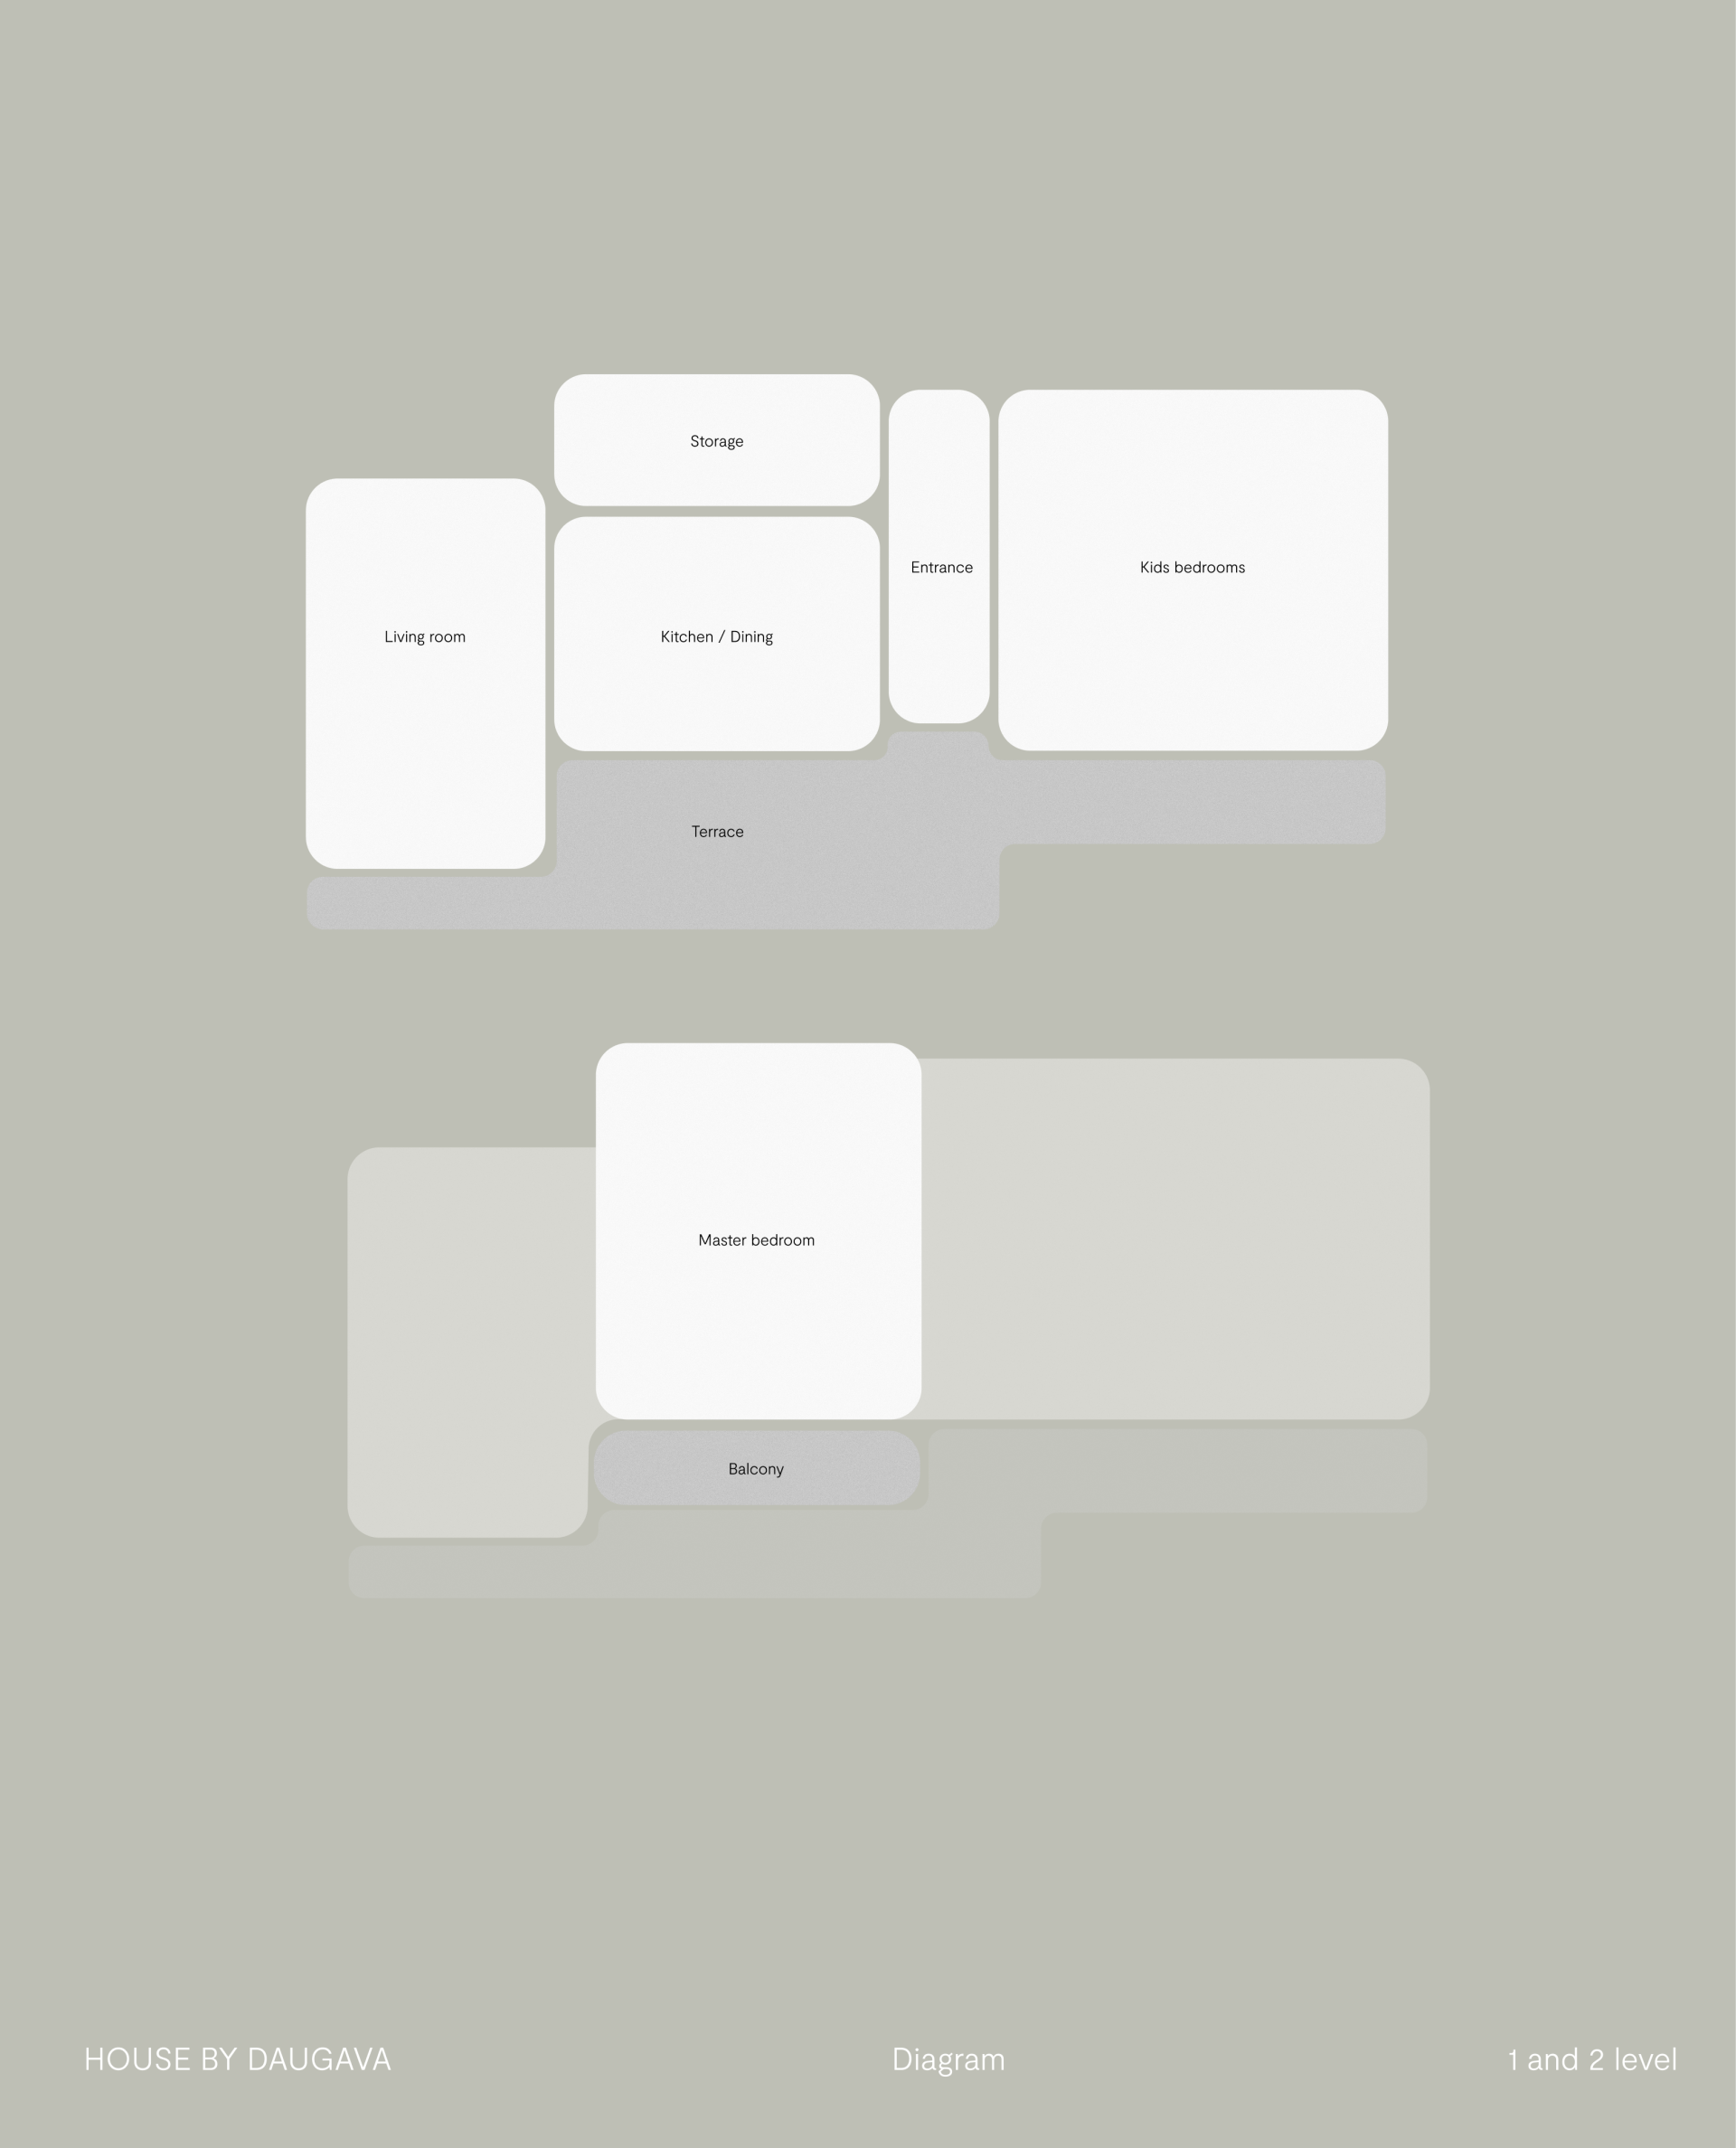
The main family home is designed with full-height sliding glass doors that open the interior directly onto the terrace. Two skylight domes on the flat roof bring daylight into the rooms below, while the plan carefully separates private and shared areas, maintaining a sense of openness, functionality, and spatial flow.
The simplest order, carried through with careful attention.


Info
2026
Built
TEAM: Reinis Prēdelis, Kalvis Berzs, Madara Brice
LOCATION: Ikšķile, Latvia